Vehicle
G7K Fund I LP
The investment vehicle identified in the reviewed materials for participation in the real-estate strategy.
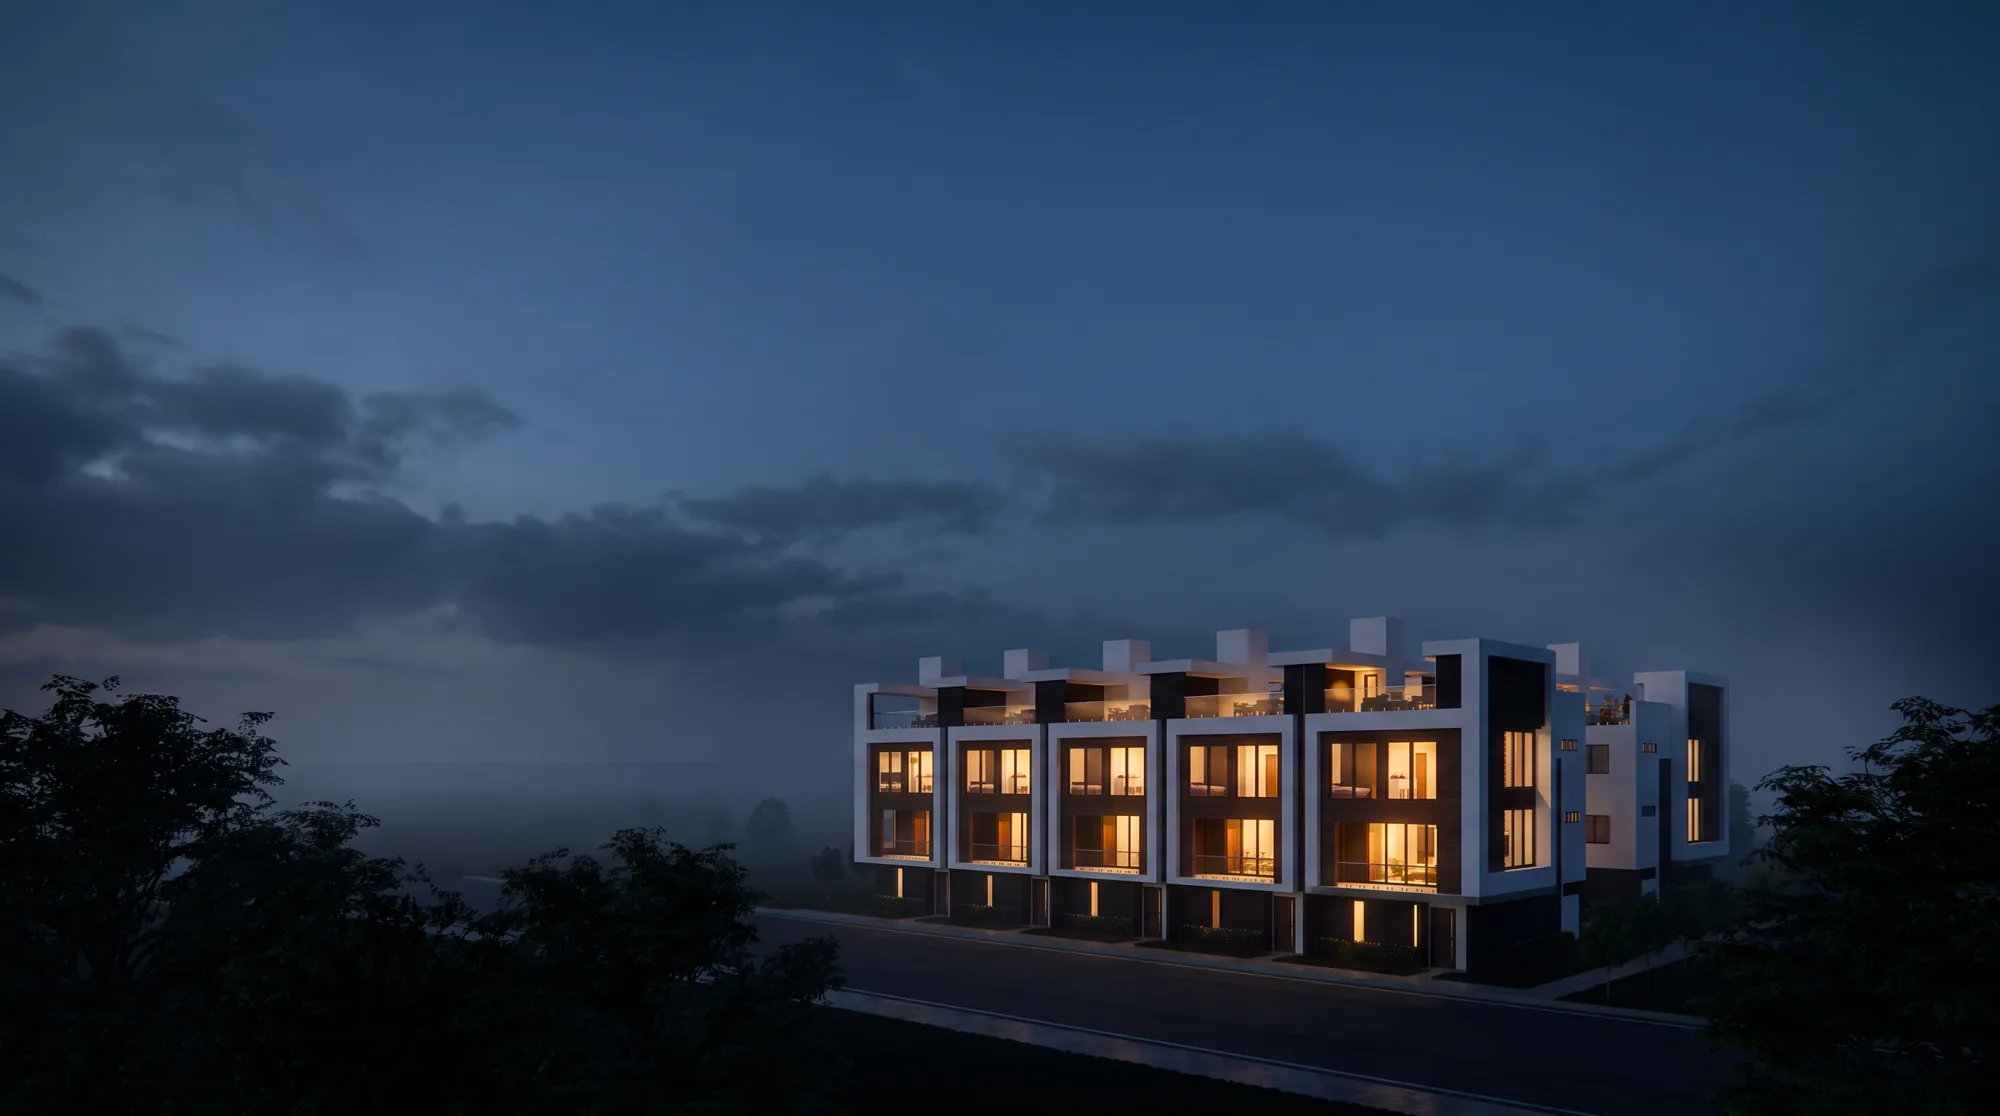
Townhomes Kirkwood · Atlanta / 2026
A residence connected
to the city. Where tradition
and sophistication meet.
welcome to
Lamon Residence
Tradition, contemporary architecture, and a strategic location in a planned nine-townhome residential development in Atlanta.
Conceptual rendering. Final design and materials may change.
A residence connected to the city
A concept inspired by
Italian architectural
tradition
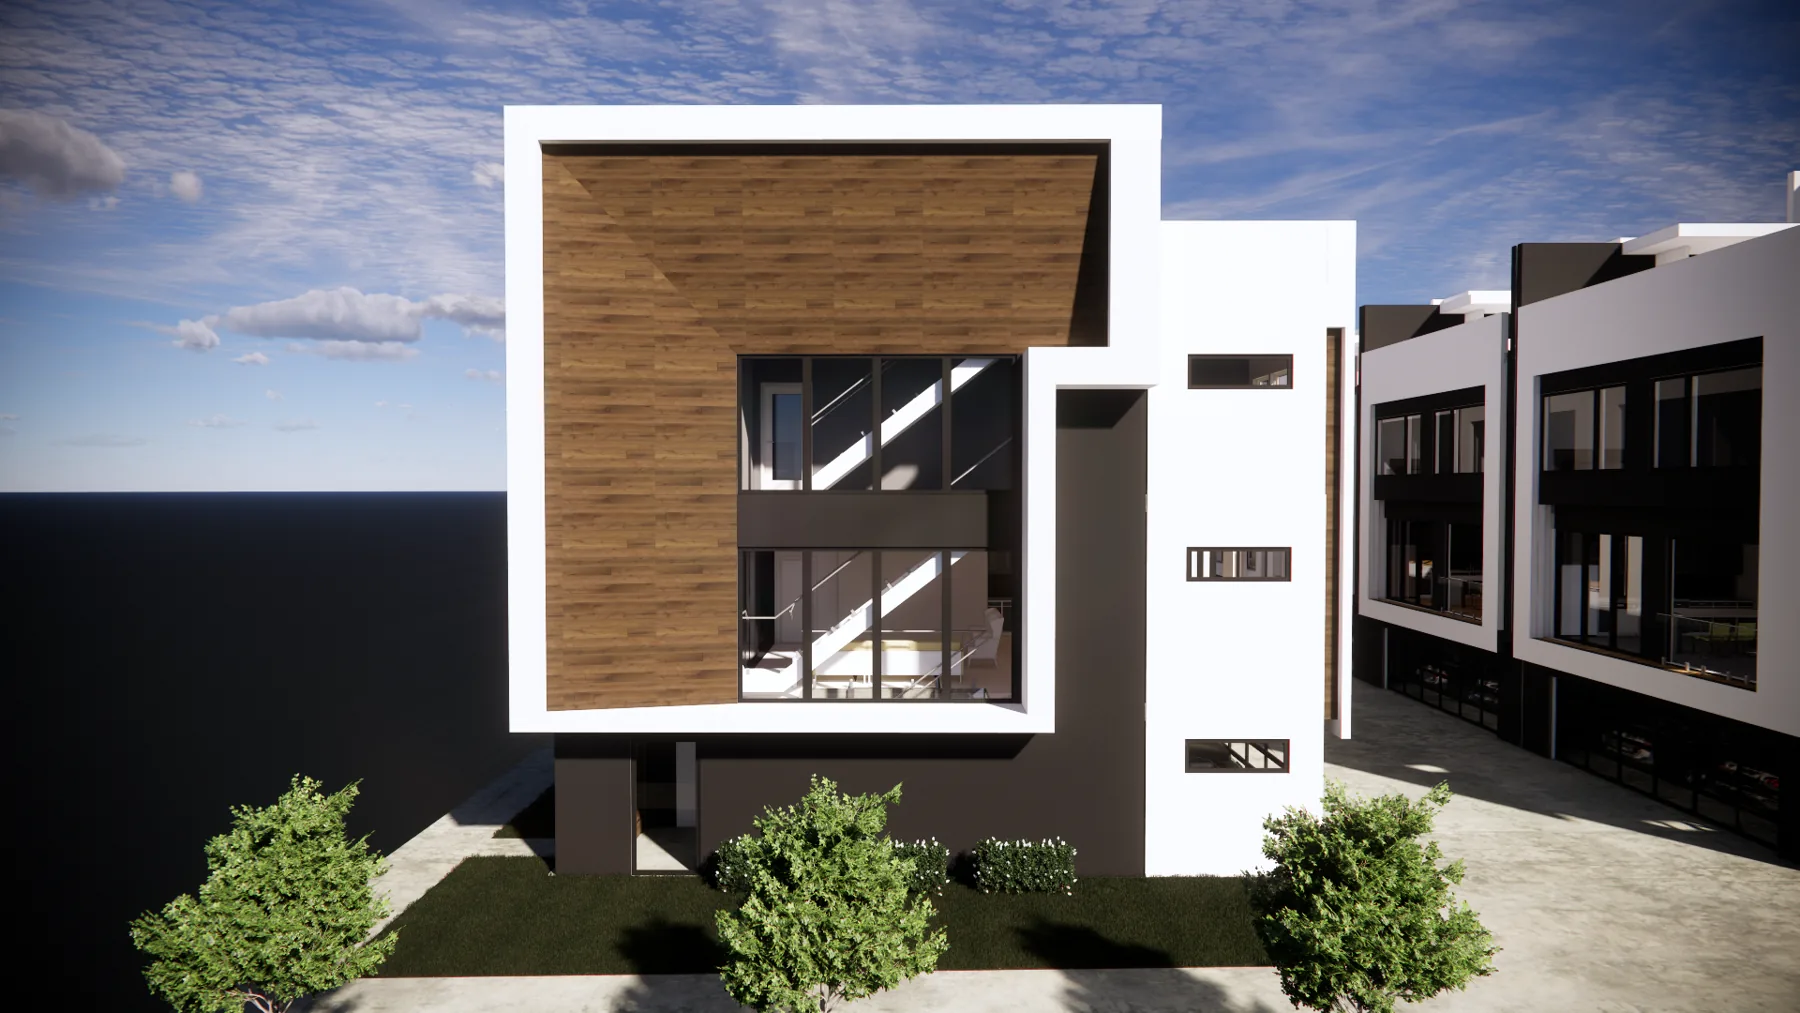
reinterpreted through
a contemporary European
design language
Scroll to explore
01 / 04
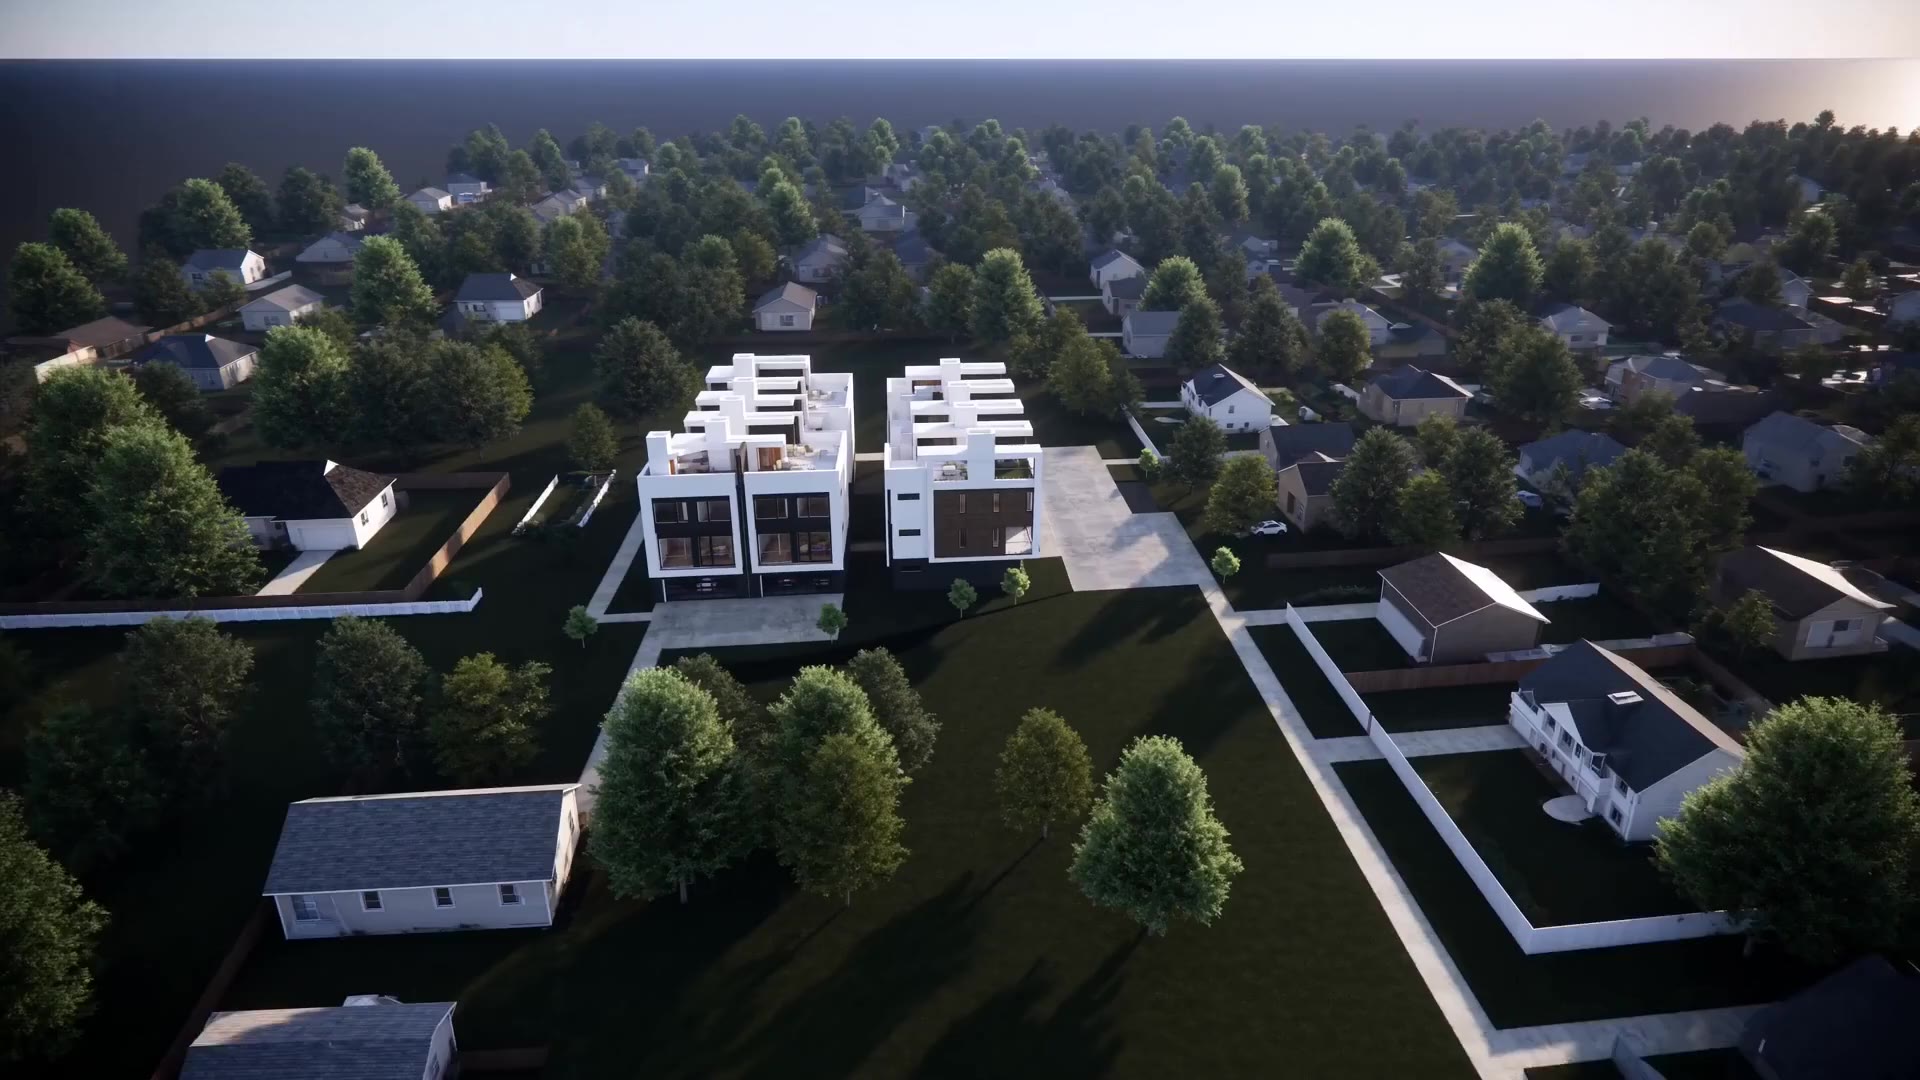
Nine planned townhomes within Atlanta’s residential fabric.
Conceptual rendering. Final design and materials may change.
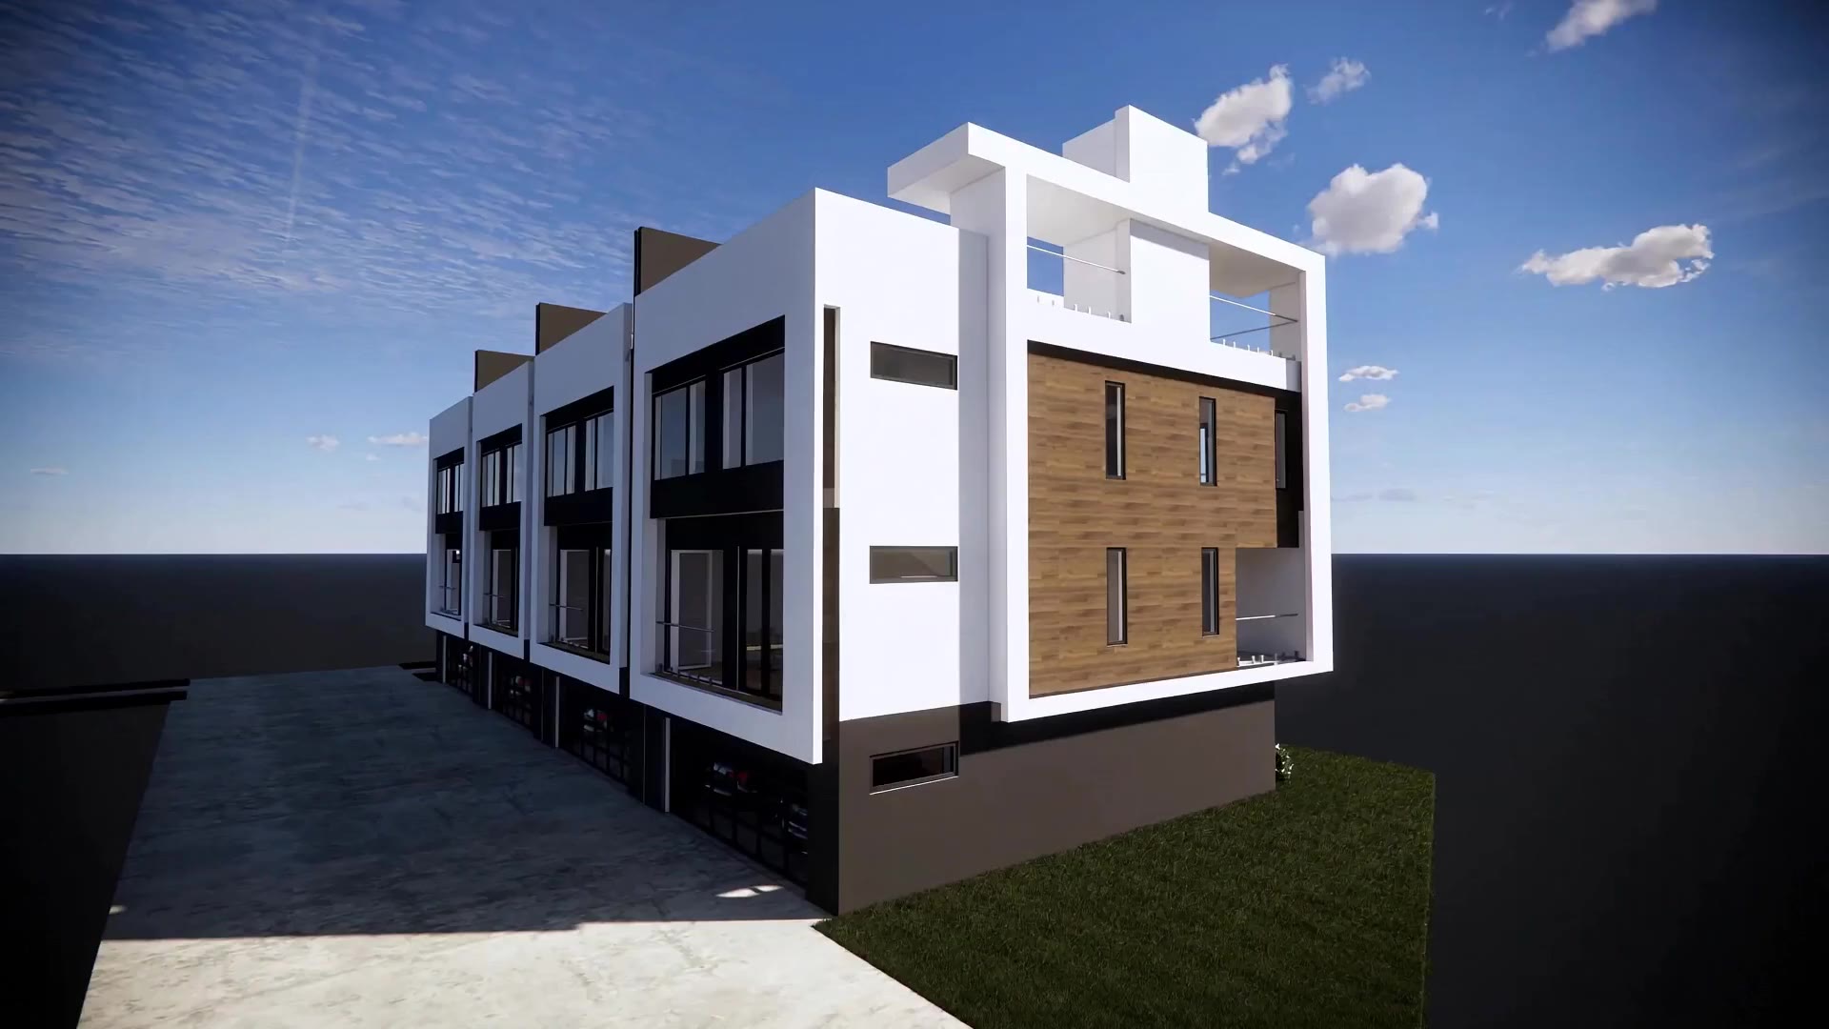
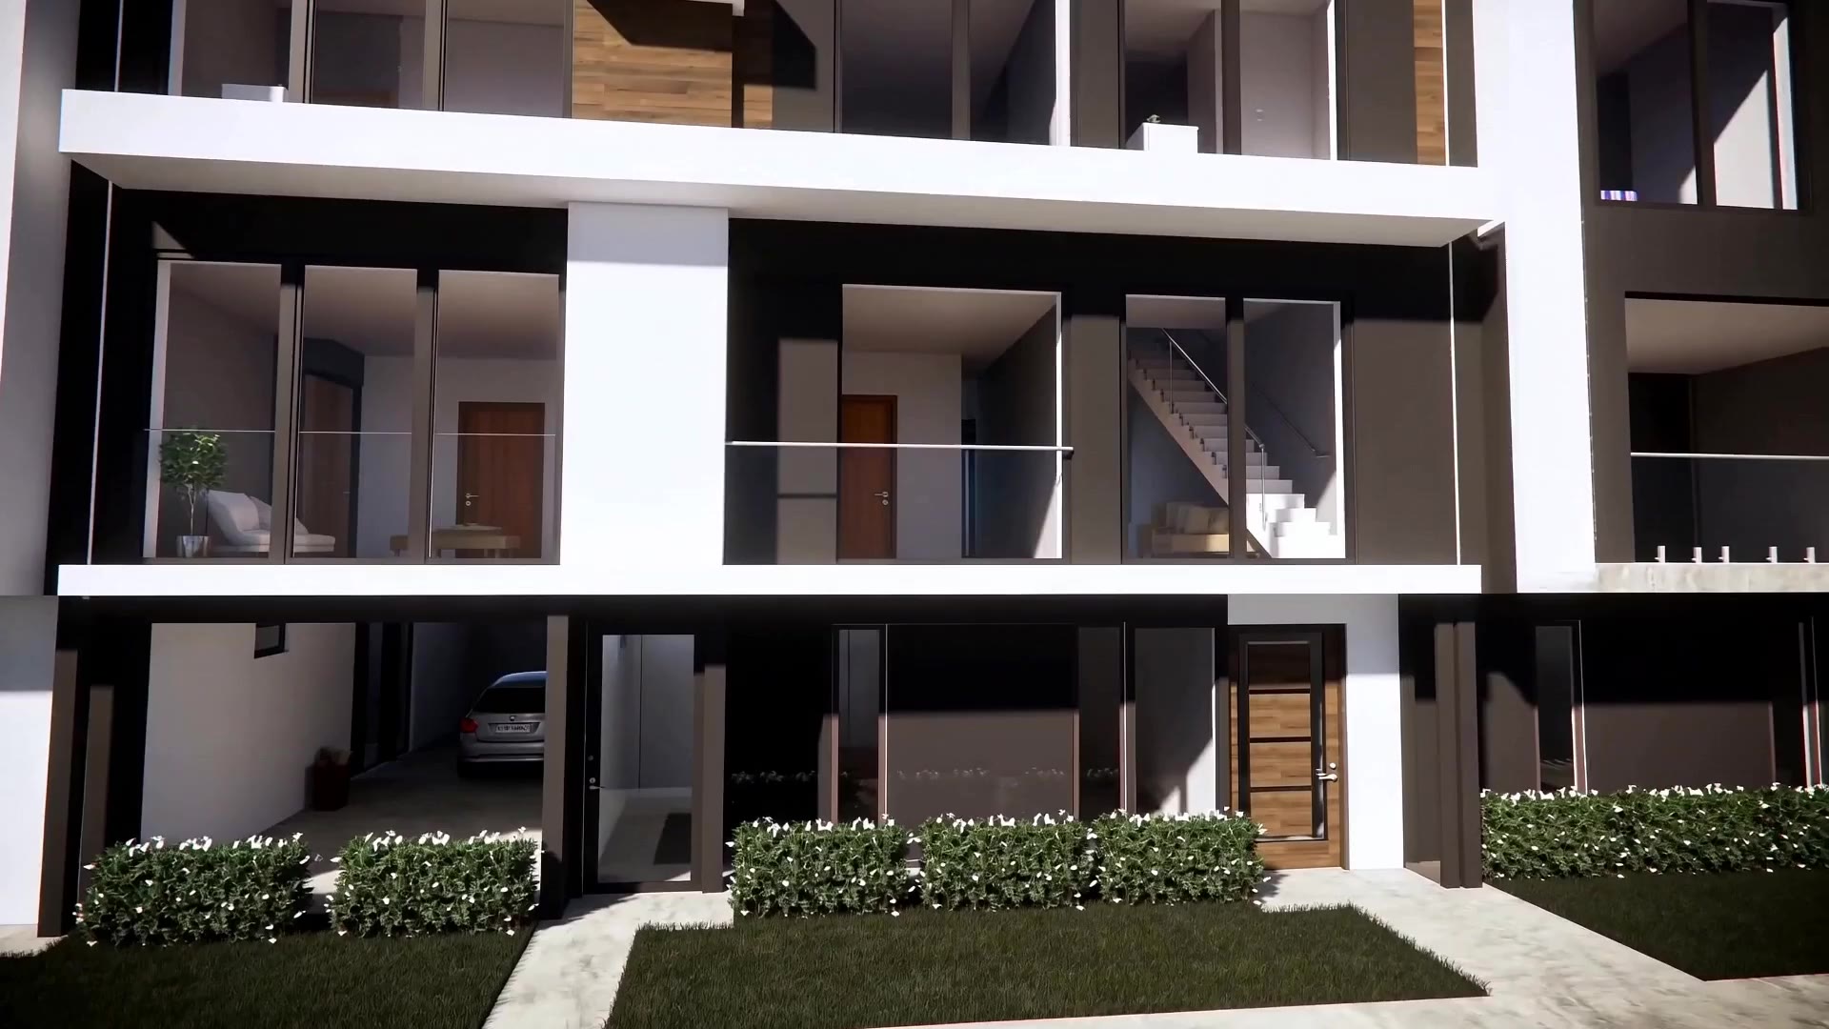
The Project
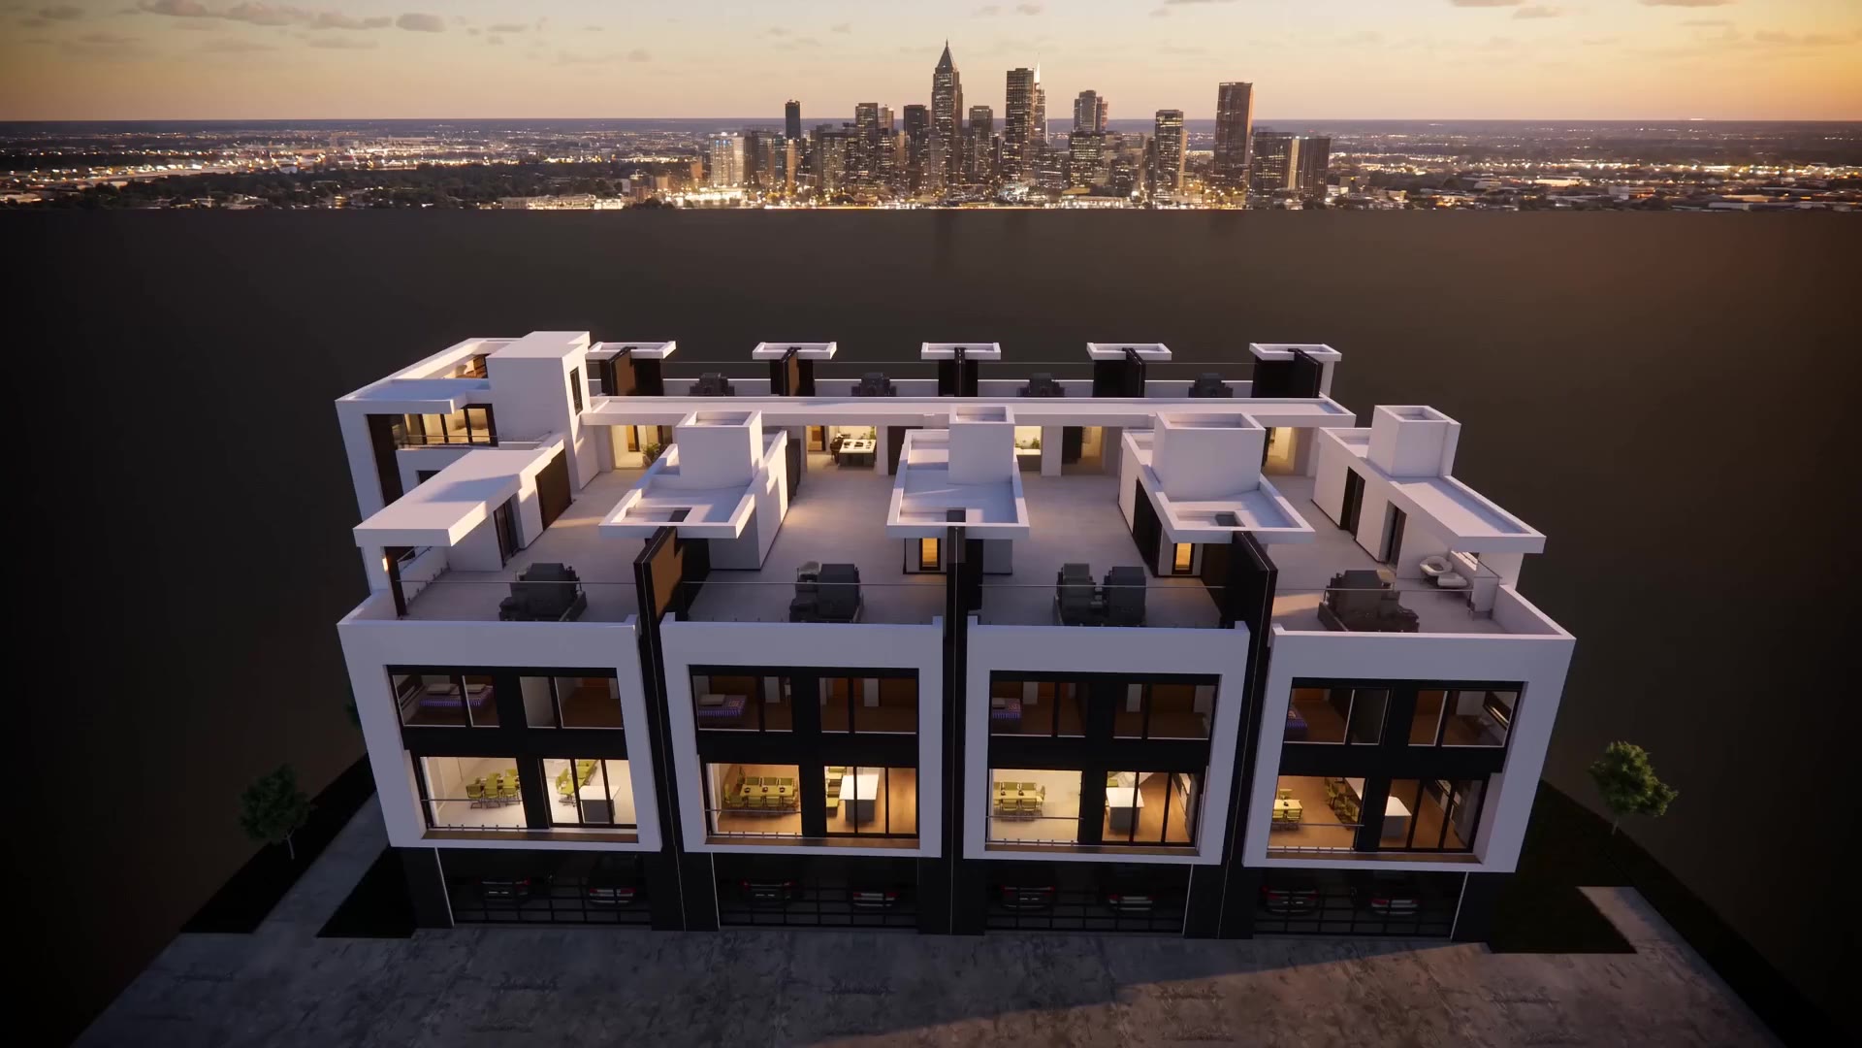
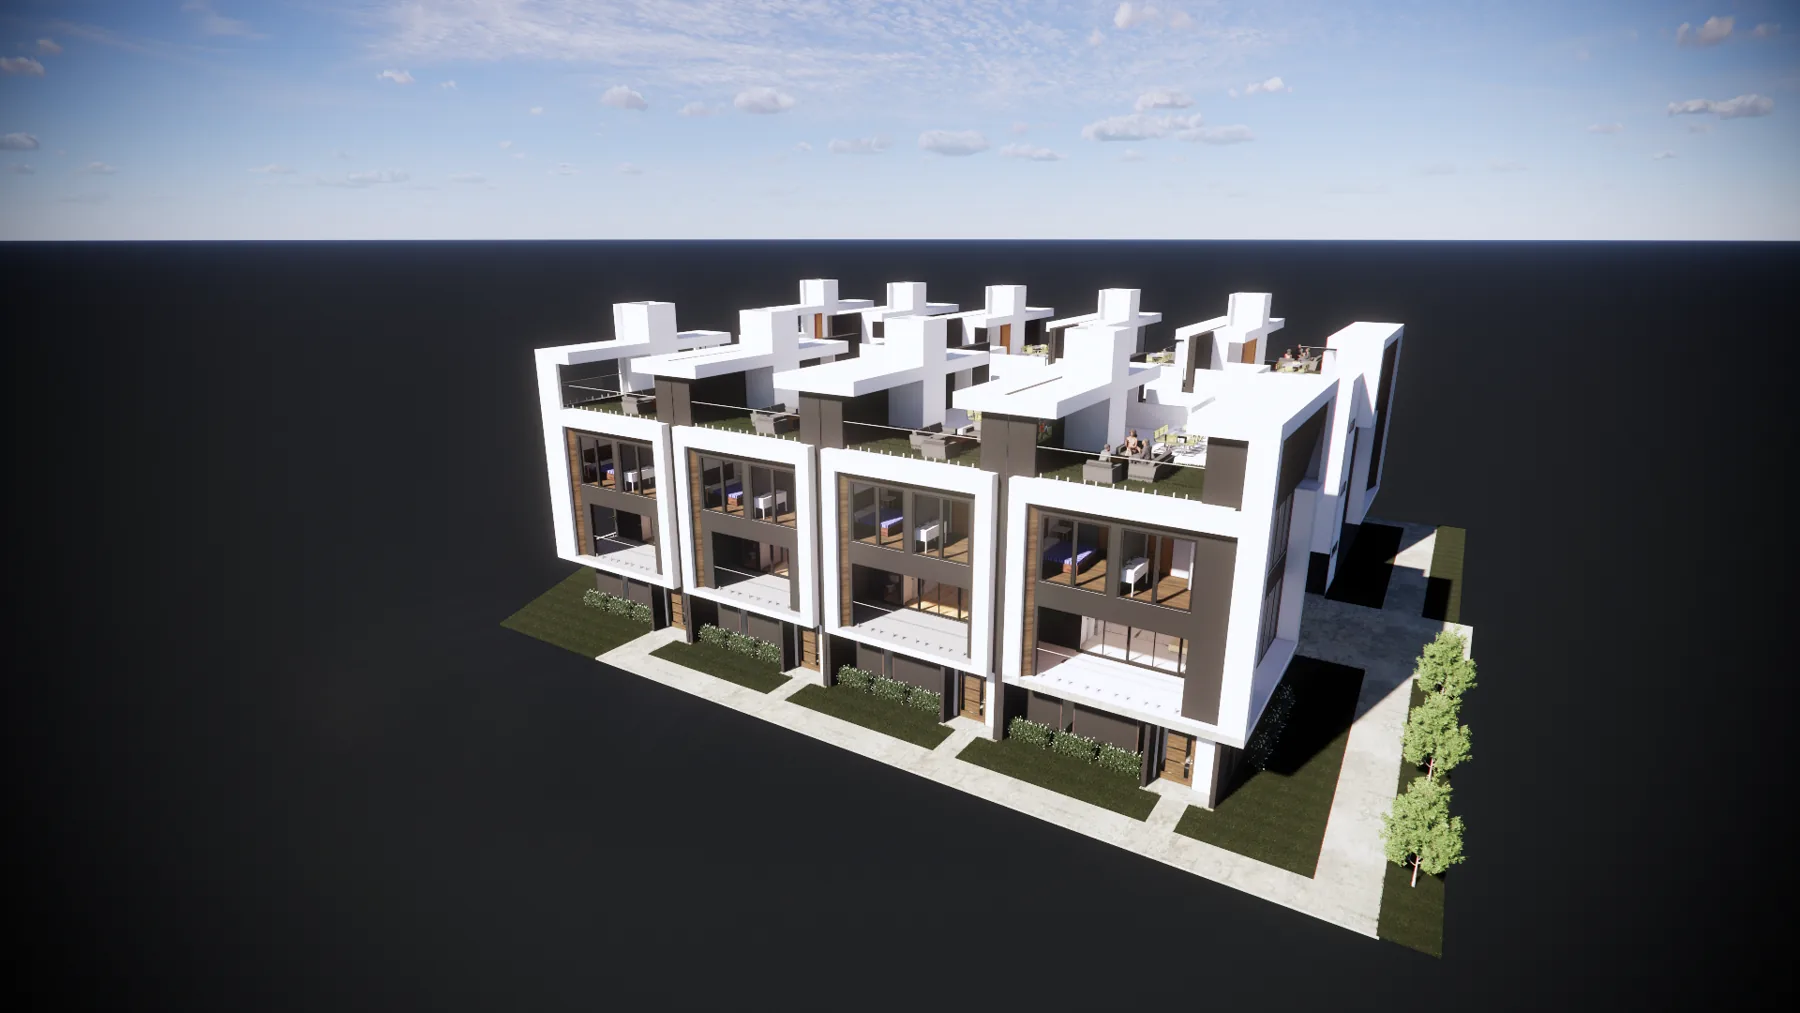
Lamon Residence is a planned residential development in Kirkwood, Atlanta, comprising nine four-level townhomes.
The architectural program currently includes private garages and support spaces at ground level; kitchens, dining areas, living spaces, and decks on the second level; primary suites, additional bedrooms, bathrooms, and laundry spaces on the third level; and additional living areas with upper terraces on the fourth level.
Floor plans, dimensions, finishes, materials, and construction solutions remain subject to technical coordination, approvals, and final project documentation.
Floor Plans
Design-development drawings for the end and typical unit types, dated August 2025.
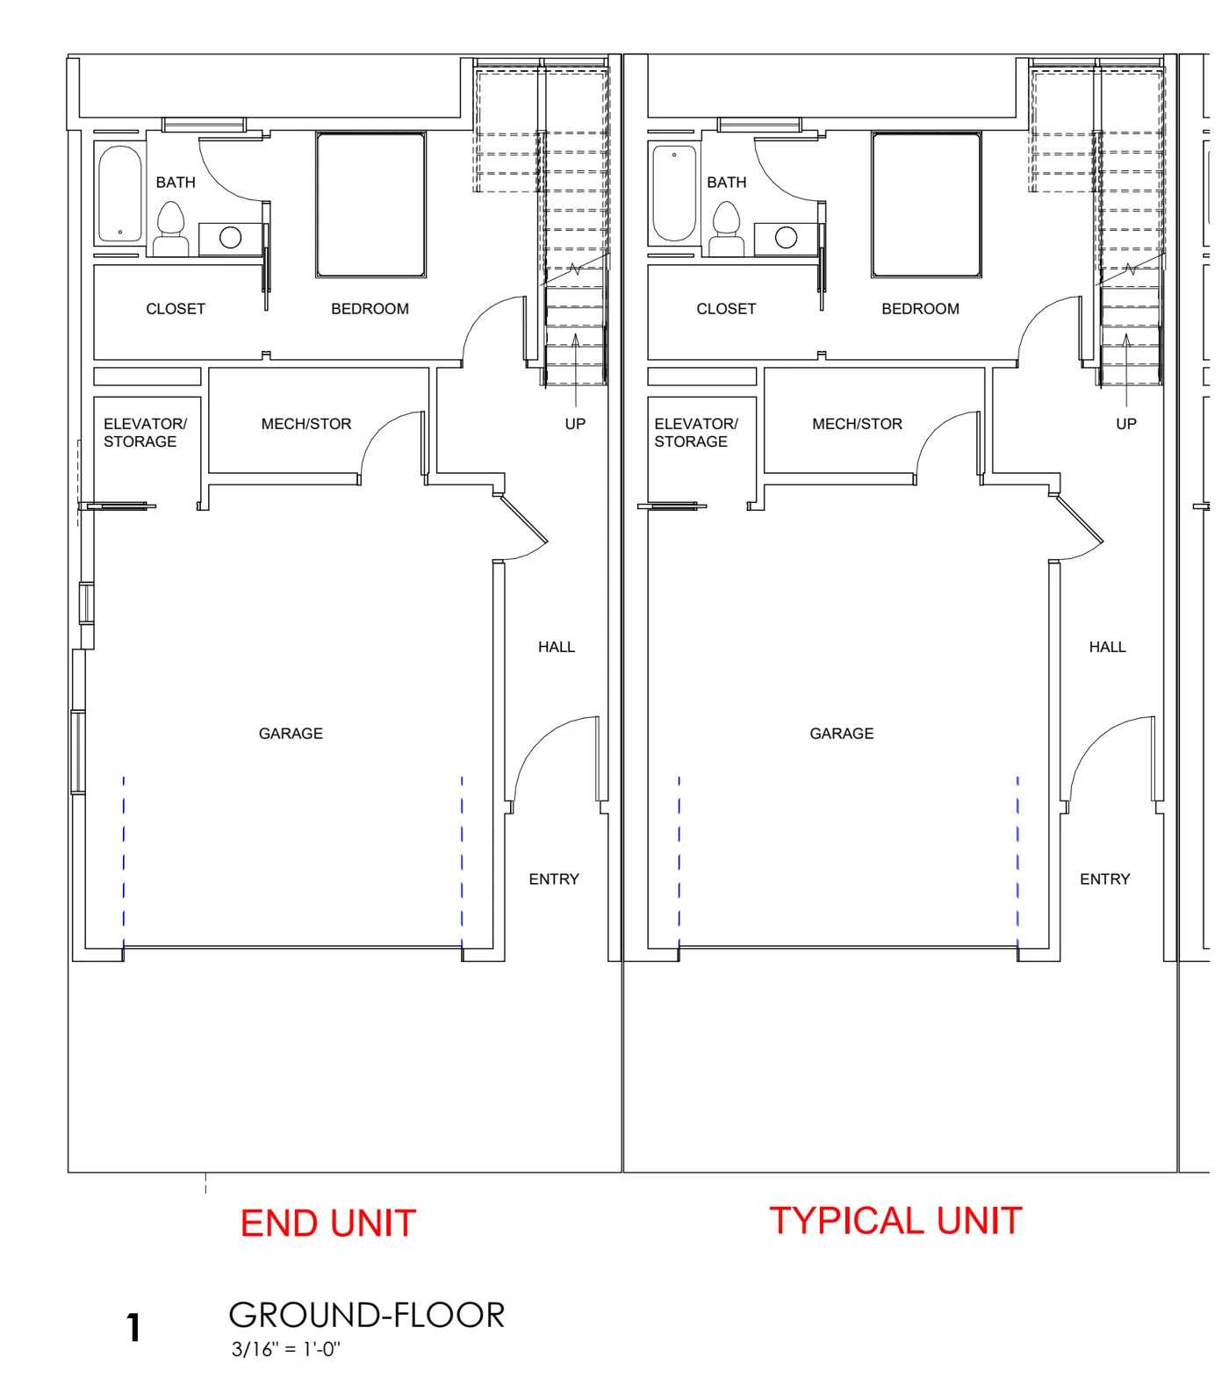
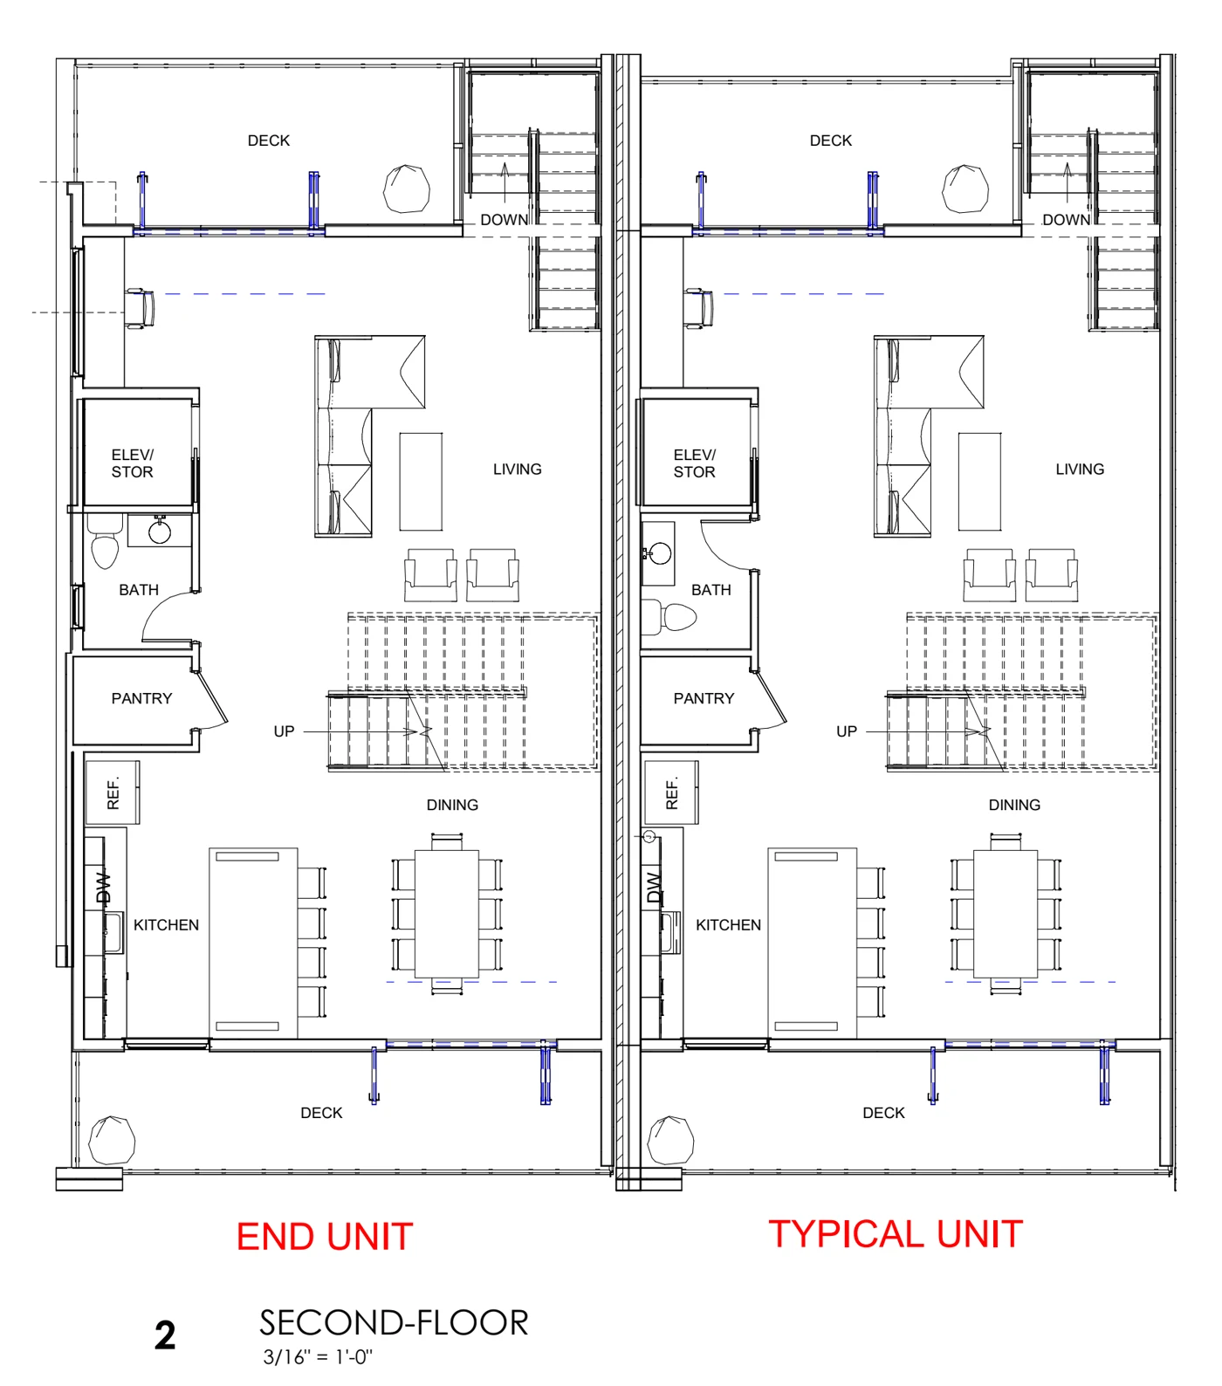
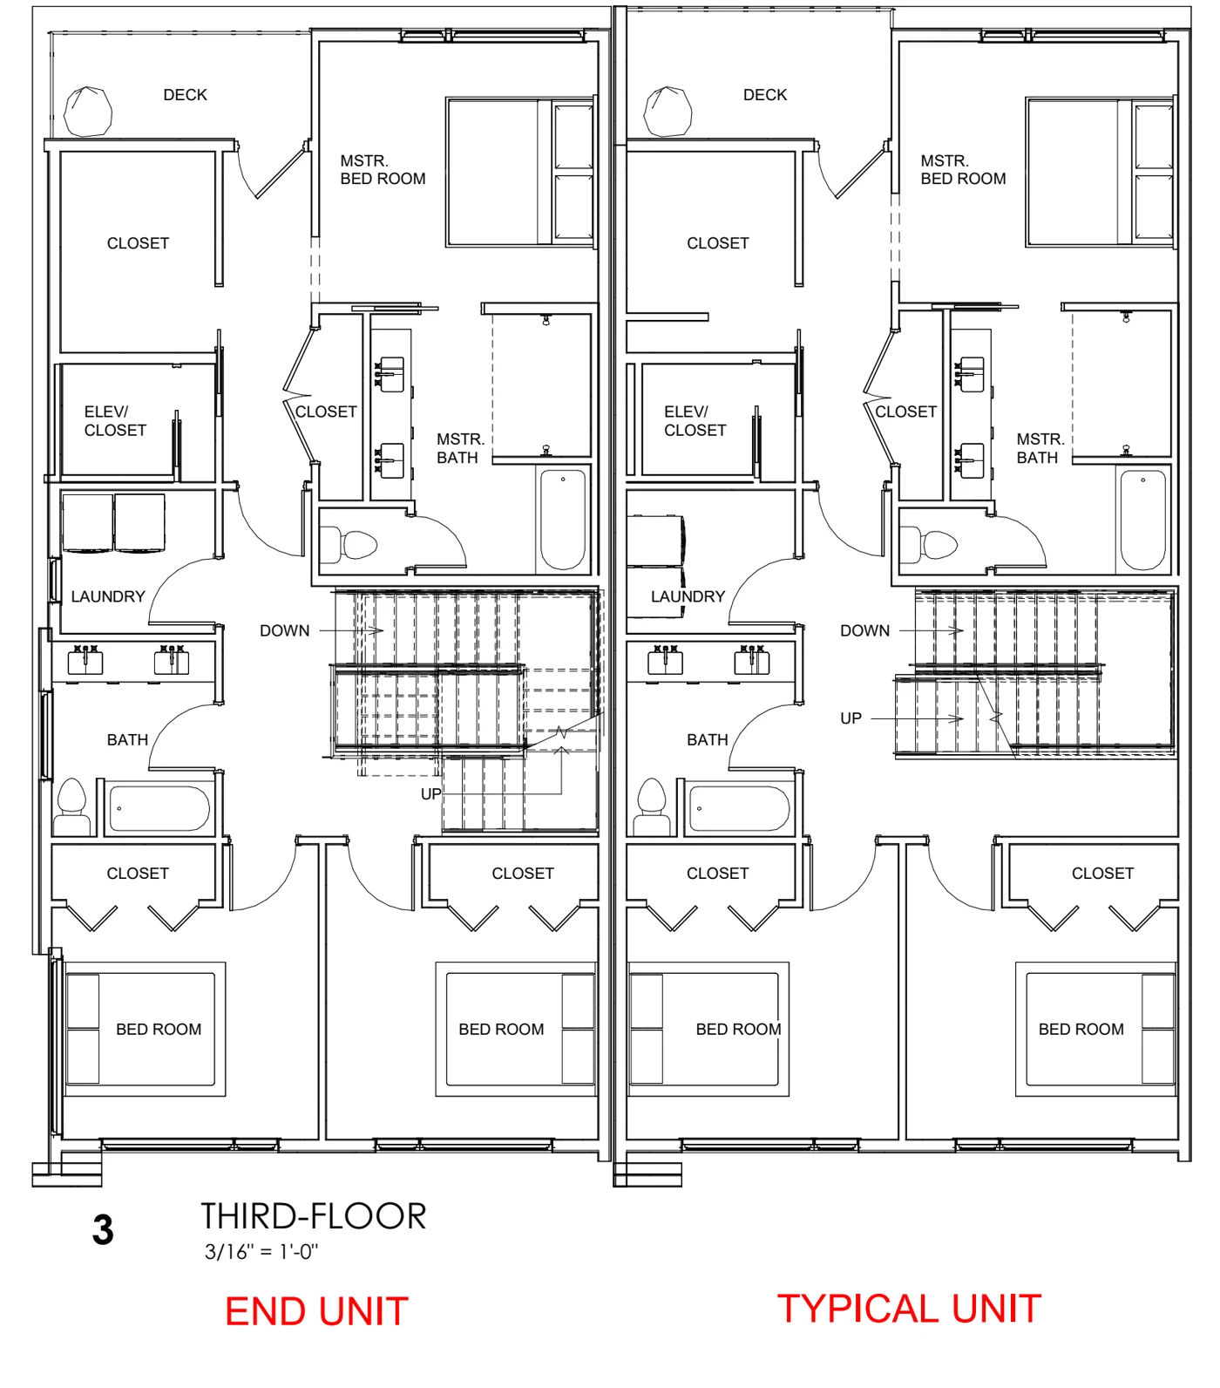
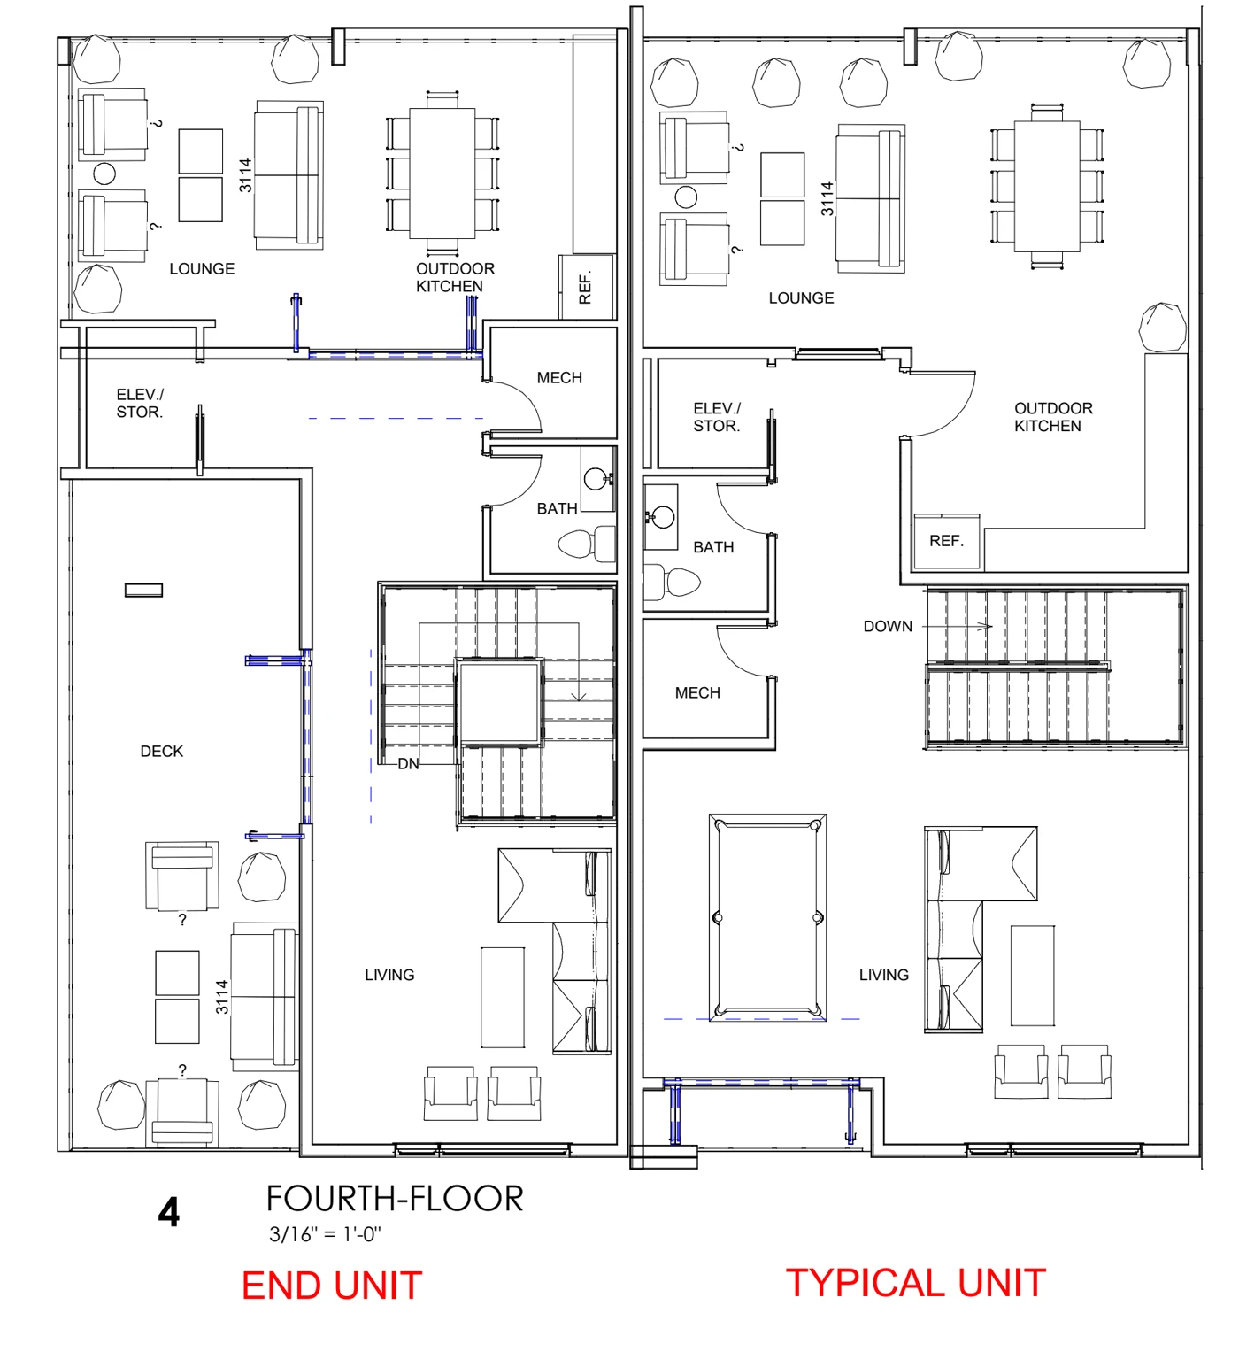
Design-development drawings — not for construction. Floor plans, dimensions, finishes, materials, and construction solutions remain subject to technical coordination, approvals, and final project documentation.
Architecture
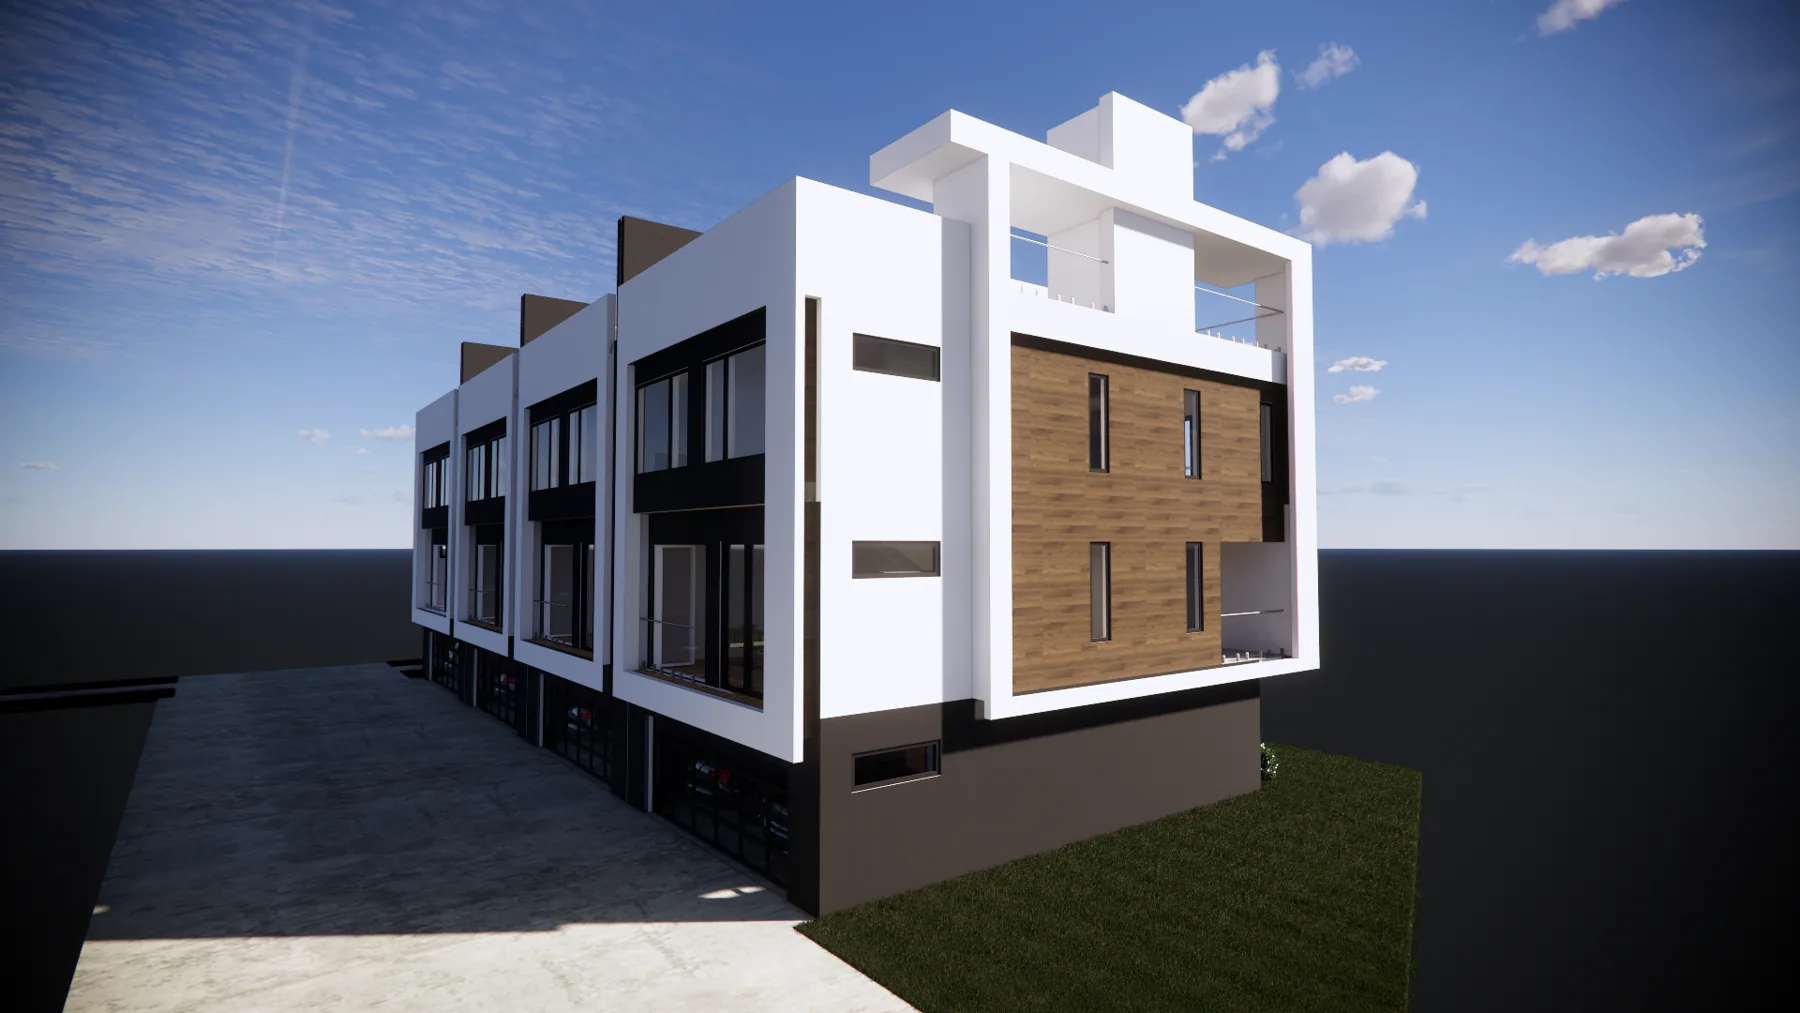
The current renderings present façades defined by light geometric volumes, warm wood elements, dark window frames, large openings, and upper terraces.
Watch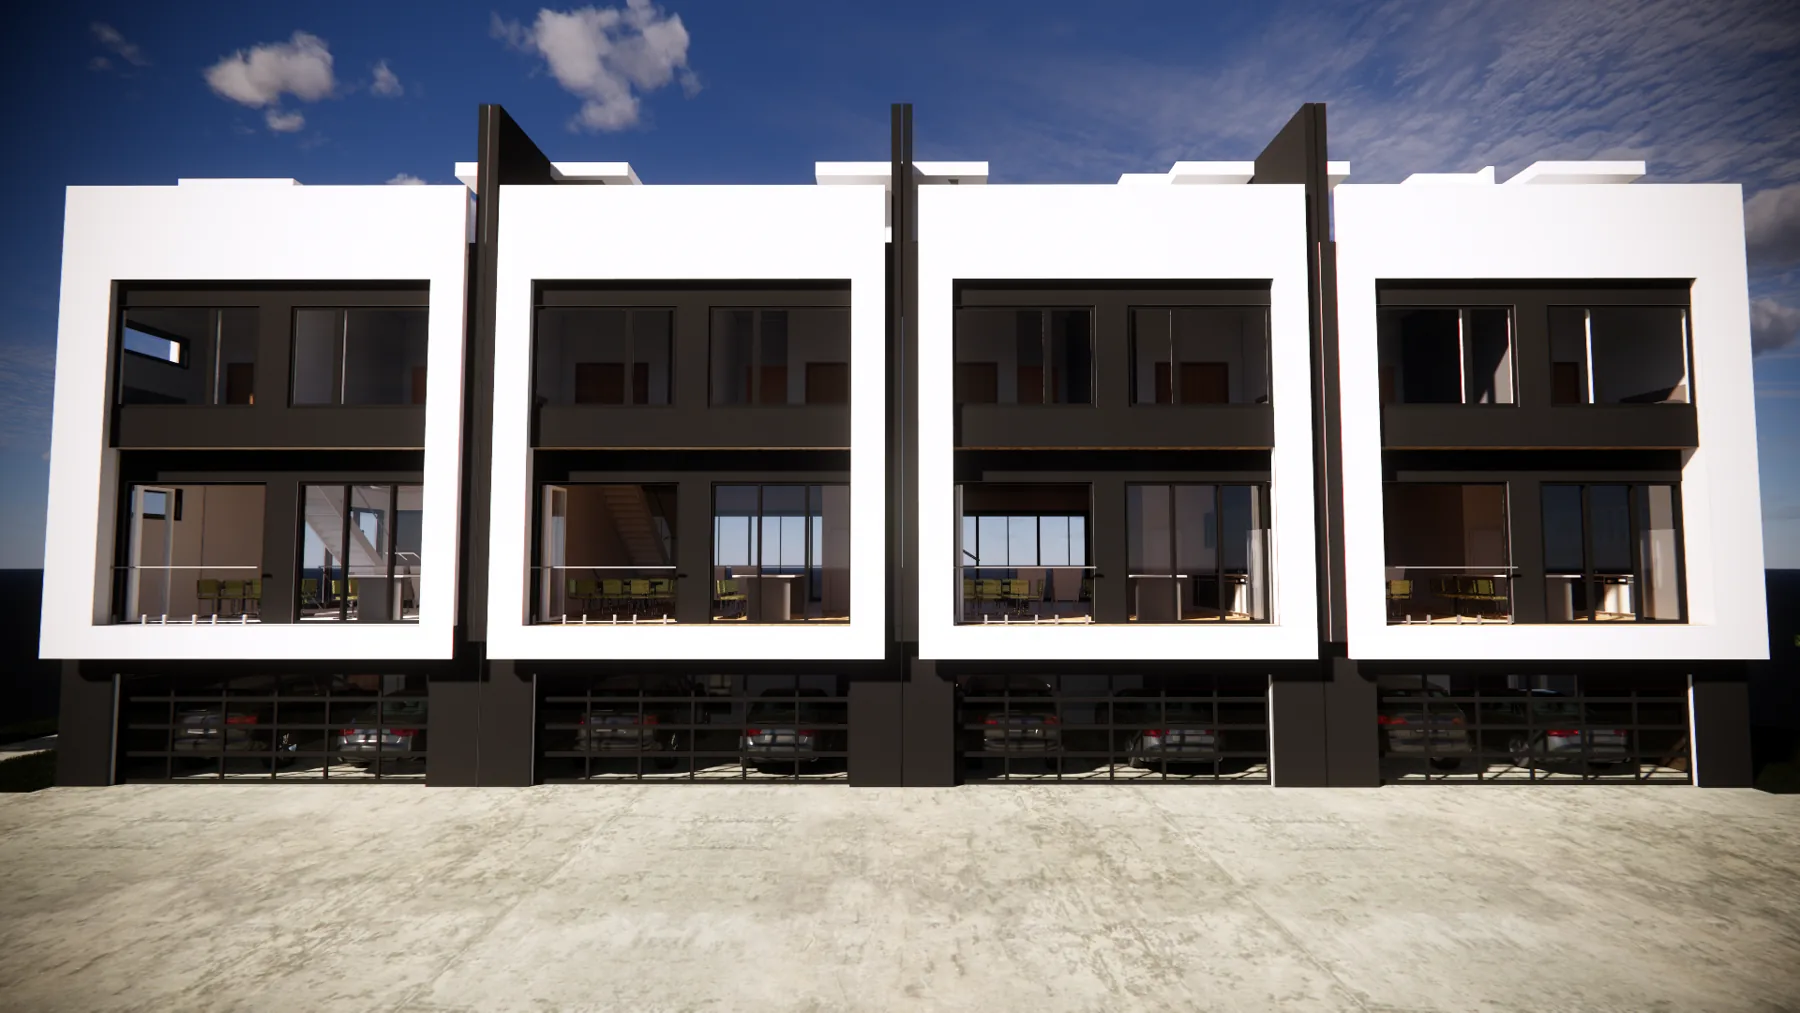
Interiors
Photographs of a completed model townhome in Atlanta, shared to convey the intended level of design, light, and finish — from first light to blue hour.
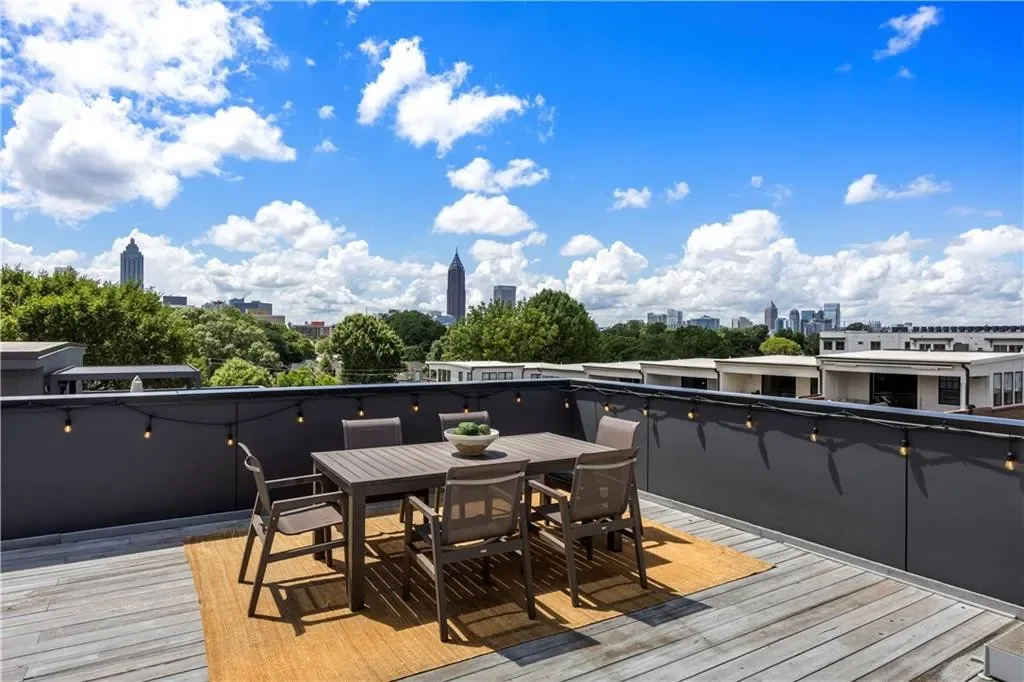
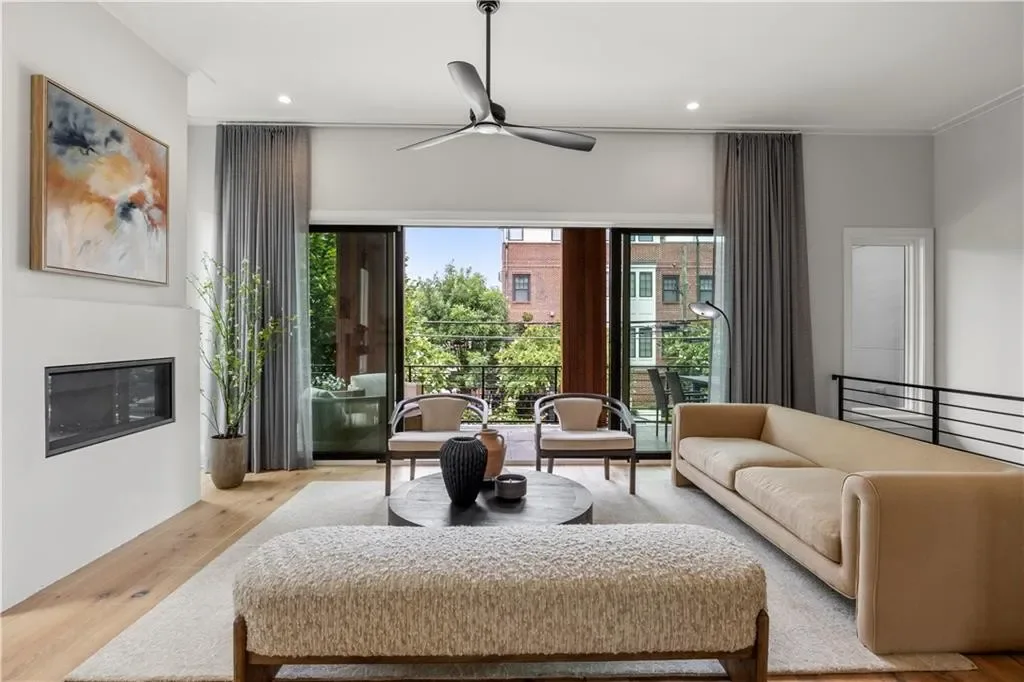
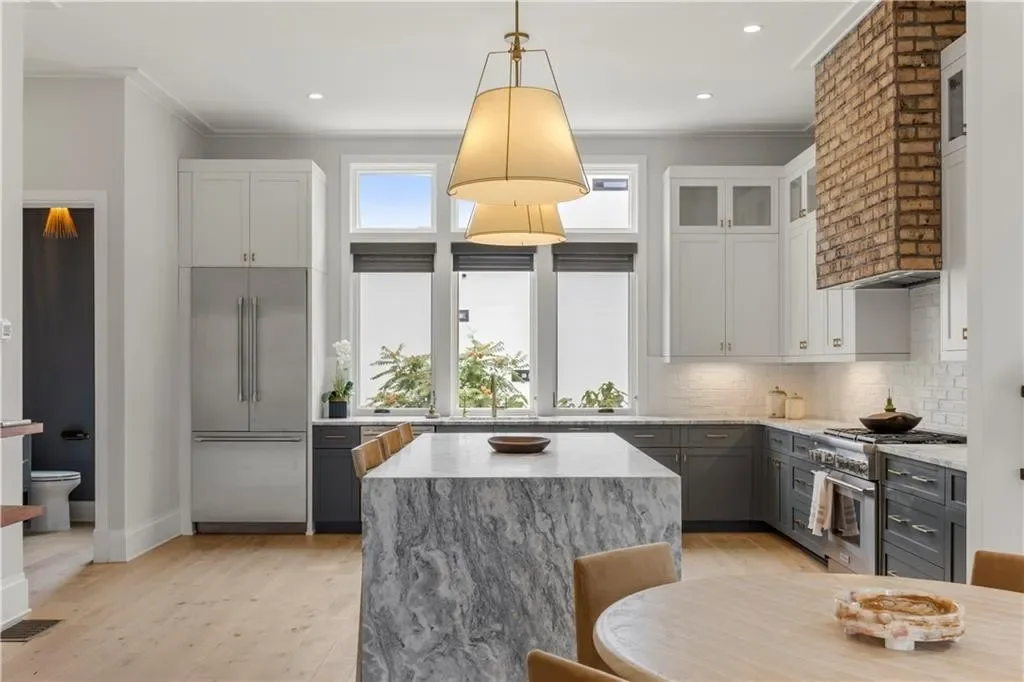
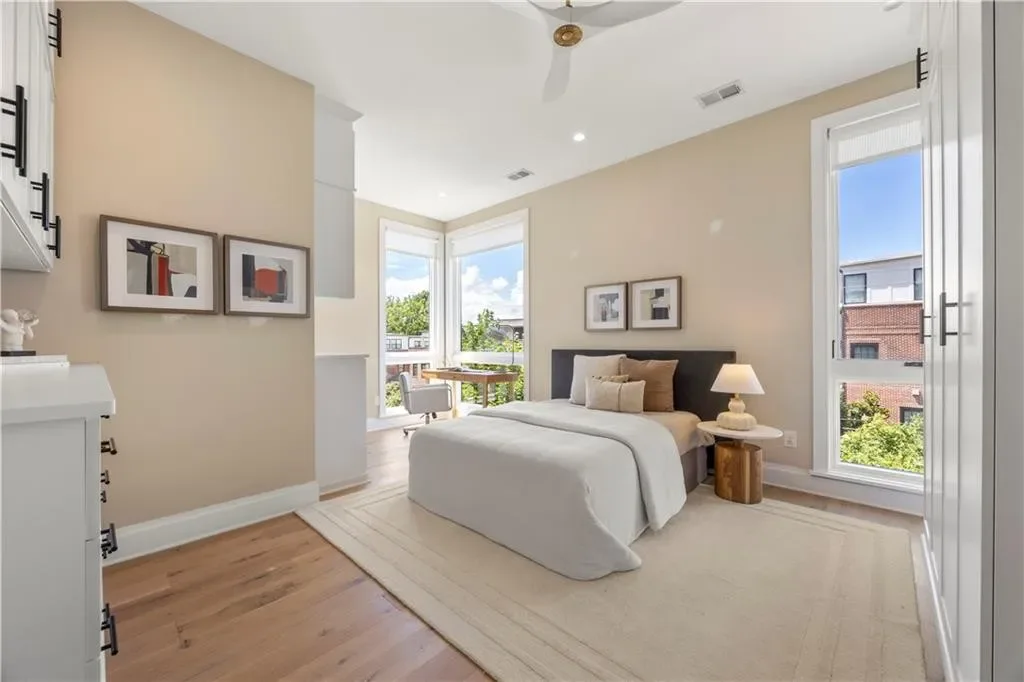


Photographs of a completed reference residence, not of Lamon Residence. Final designs, layouts, finishes, and furnishings for Lamon Residence may differ and remain subject to technical coordination and final project documentation.
Location
The project is located at 240 Lamon Ave SE, Atlanta, GA 30316, near green spaces, transportation options, and important urban corridors.
The project website highlights its proximity to Walker Park, Atlanta BeltLine, Memorial Drive, and MARTA.
Travel times are approximate, based on information presented by the project website, and may vary according to traffic and route conditions.
Market Context
Public market data for new-construction and upper-tier homes in the surrounding neighborhood, drawn from third-party listing portals.
Sources: Homes.com and Zillow neighborhood market pages, accessed July 2026. Figures are rounded, approximate, and change frequently.
Provided as general neighborhood context only. This information is not an appraisal or a comparable-sales analysis, and it is not an indication of Lamon Residence pricing, value, or expected performance.
Development
The reviewed documentation demonstrates progress in architectural development, structural engineering, technical coordination, and lot consolidation. The project team currently estimates the overall development process at approximately 10% complete.
Development drawings and current architectural renderings of the residential project.
Structural documentation and technical coordination prepared for the development.
Lot consolidation documentation and other applicable regulatory processes.
Current status
Development, engineering, and approvals.
The final construction and delivery schedule must be confirmed through the current official project documents before any investment decision.
Builder & Partners
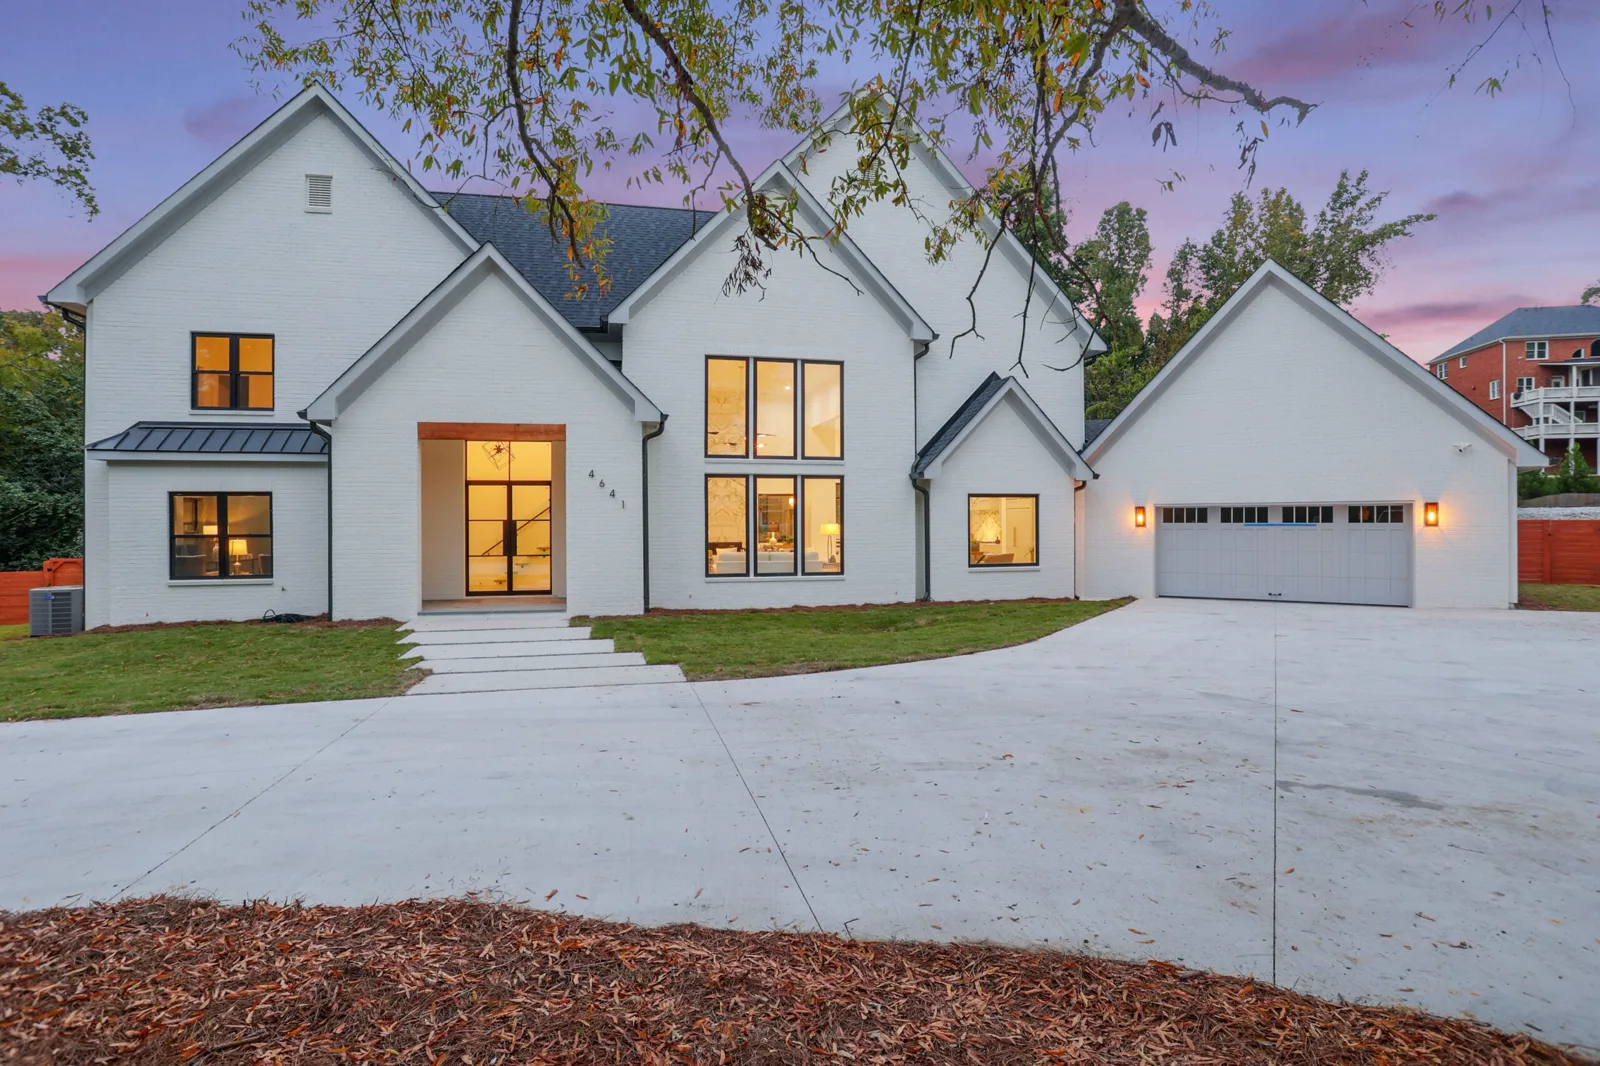
General Contractor
A design-build firm based in Atlanta, recognized for modern custom homes and full-scale renovations across the metro area. Every new home the firm builds is backed by a third-party 2-10 structural warranty.
armoganconstruction.com (opens in a new tab) @atlantamodernhomes (opens in a new tab)
Brokerage Partner
Sales and marketing supported by the Atlanta team of Compass, one of the largest residential real-estate brokerages in the United States.
Team roles reflect the project’s current working arrangements and remain subject to the current official project documents.
04 · Investment Structure
structured,
and reviewed
The reviewed materials present Lamon Residence as an anchor project of G7K Fund I LP, with G7K LLC identified as its General Partner.
The offering is conducted under Rule 506(c) of Regulation D, as reflected in the fund’s Form D filed with the SEC (opens in a new tab) and amended in April 2026. Participation is limited to accredited investors, and accredited status is verified through reasonable steps before any investment is accepted.
Investor eligibility, economic terms, risks, rights, and obligations are determined exclusively by the current official offering documents.
Vehicle
The investment vehicle identified in the reviewed materials for participation in the real-estate strategy.
Indicated Minimum
The current minimum participation indicated by the sponsor, subject to eligibility, availability, and the official offering documents.
Qualification
Each investor’s accredited status is verified through reasonable steps, as required under Rule 506(c), before access to the offering is completed.
Why invest
Most investors buy finished properties. G7K gets in before the first brick is laid — acquiring land in high-growth regions and creating equity through development, not rent checks.
80/20 allocation · Fully managed · You invest, we execute.
Preferred and target returns are objectives, not guarantees, and all terms are qualified in their entirety by the current official offering documents. No return is assured, and loss of invested capital is possible.
Confirmed Information
Summary terms shown on this website are drawn from the current offering materials. If any inconsistency exists, the official offering documents prevail.
| Development | Lamon Residence |
|---|---|
| Planned project | 9 four-level townhomes |
| Public location | 240 Lamon Ave SE, Atlanta, GA 30316 |
| Investment vehicle | G7K Fund I LP |
| General Partner | G7K LLC |
| Regulatory exemption | Rule 506(c) — Regulation D |
| SEC Form D | Filed — CIK 0002066713 (opens in a new tab) |
| Price per unit | US$25,000 |
| Minimum investment | US$100,000 |
Documentation
Access to complete investment materials should take place within a controlled environment, following investor qualification and confirmation of the current document versions.
Document
Offering terms, risk factors, fees, conflicts, and applicable rules.
Document
Investor rights, responsibilities, governance, and partnership rules.
Document
Plans, studies, schedules, budgets, and project updates made available during the review process.
Request Information
Provide your information to begin the qualification process and request additional project materials.
Questions
The current indicated minimum investment is US$100,000, subject to investor eligibility, availability, and the current official offering documents.
No. This is a speculative investment involving substantial risks, including the possible partial or total loss of invested capital.
The project is currently in development, engineering coordination, and lot consolidation. The project team estimates the overall development process at approximately 10% complete. The final construction and delivery schedule is confirmed through the current official project documents.
The offering is limited to accredited investors under Rule 506(c) of Regulation D. Each investor’s accredited status must be verified through reasonable steps — such as review by a qualified third party — before an investment is accepted, as set out in the current official offering documents.
The complete terms are contained in the current legal and financial documents made available during the qualification process. If any inconsistency exists, those documents prevail over this website.
International investors may be eligible, subject to the same accredited-investor verification and to the laws, regulations, and tax circumstances of their home jurisdiction — including any cross-border tax and withholding considerations. Prospective investors should consult independent legal and tax advisers before making a decision.
You reached the end
Request the complete project materials, or schedule a call with the team. Qualification and accredited-investor verification take place before any offering materials are shared.